


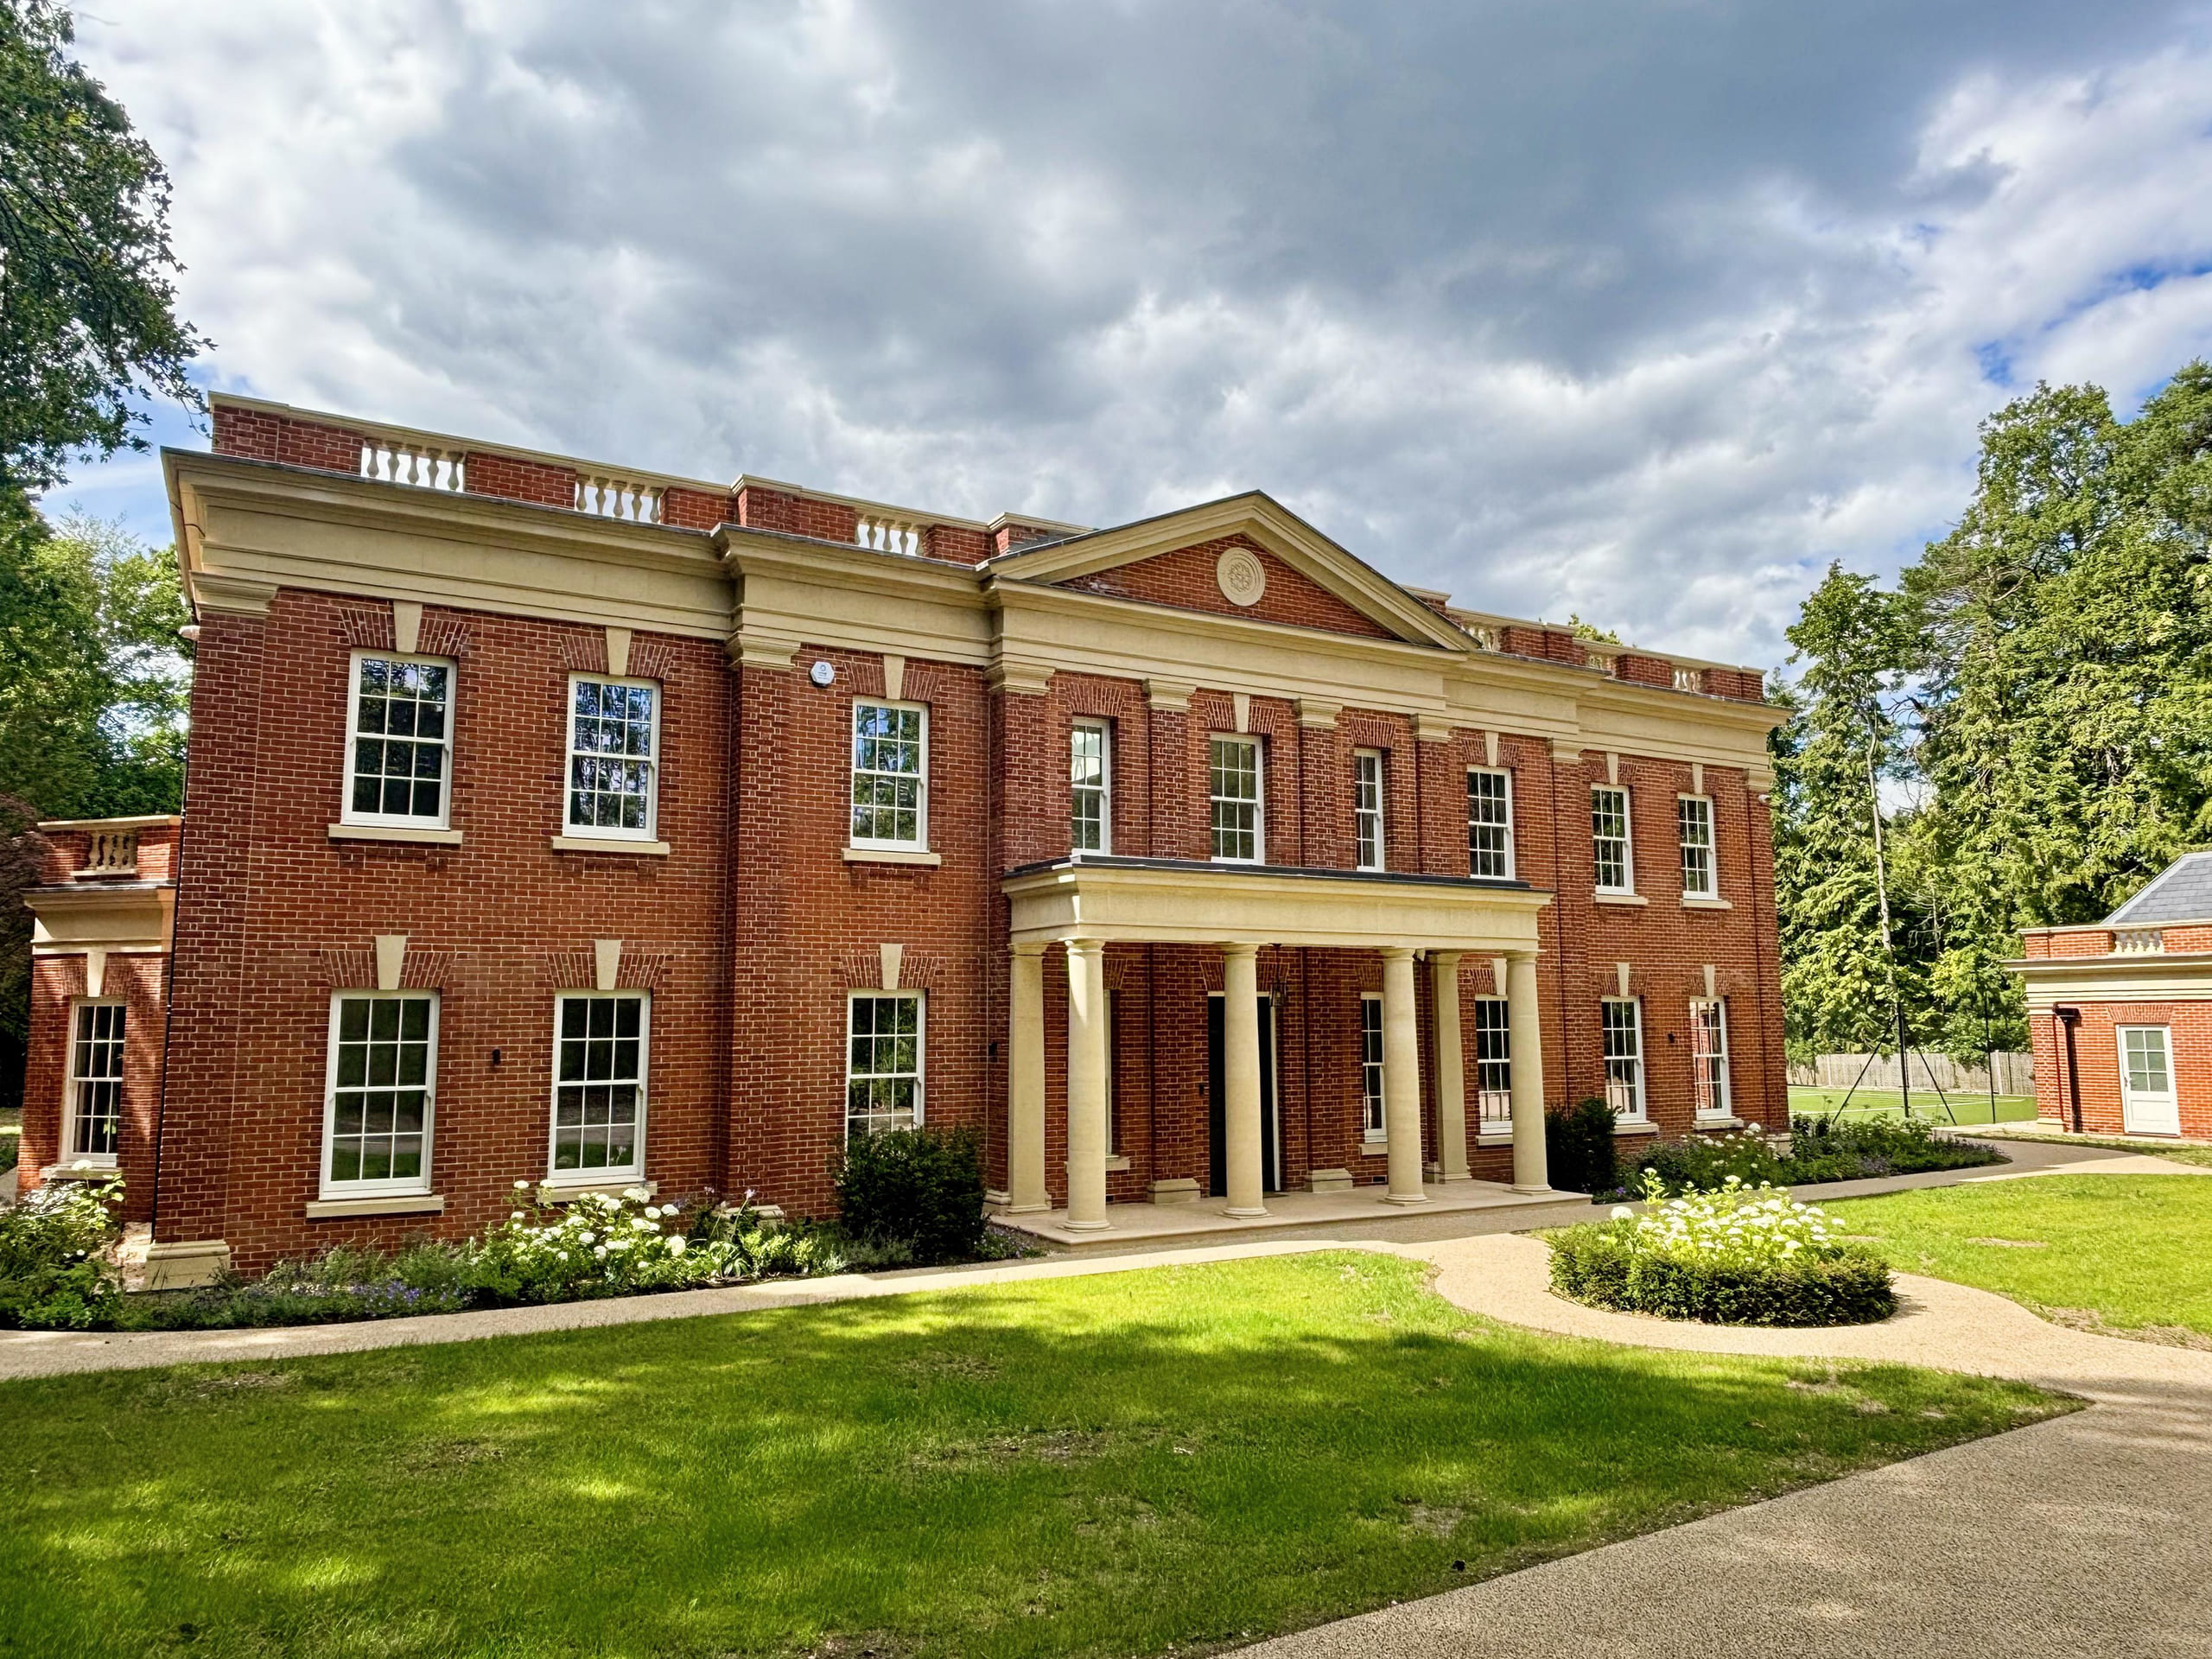
We have completed a prestigious neo-classical country home in Sunningdale, Berkshire, designed by Ascot Design.
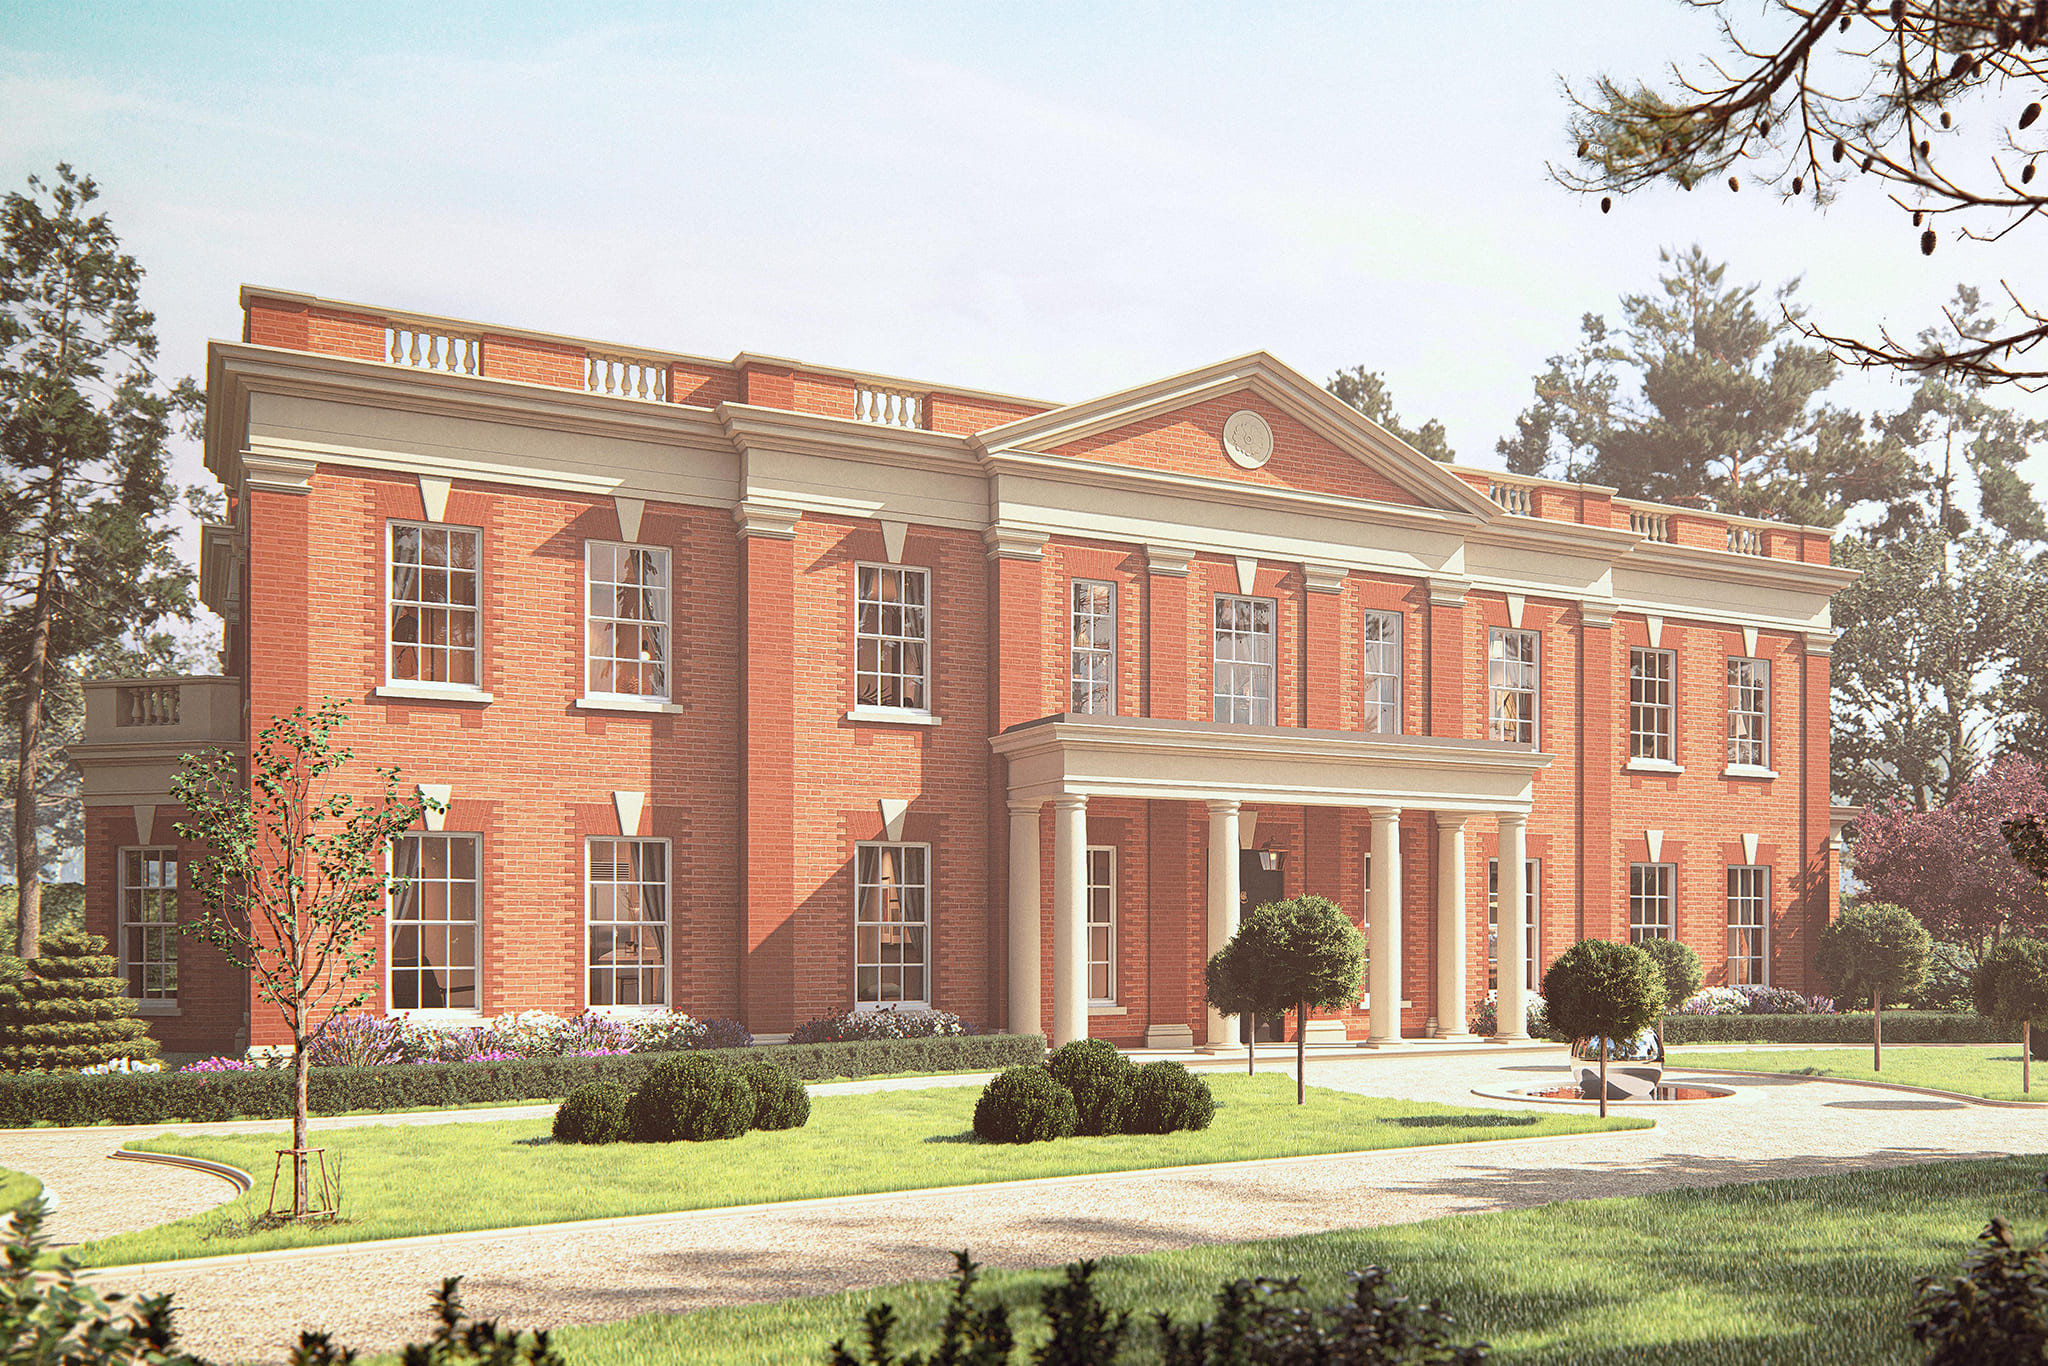
We delivered the project across a 70-week programme, working alongside a close-knit team of specialist partners, including White & Lloyd, Paul Irvine Engineering and Inspire Consulting.
The completed building is a near-perfect match to the computer-generated image (CGI) produced at the design stage. It showcases our ability to deliver complex, luxury new builds to an exceptional standard and is a testament to the skill and precision of everyone involved.
Built in a Palladian style, the property features extensive external stonework, including a grand portico entrance with Doric columns, ornate stone pediments, decorative cornices, friezes and quoins.
Inside, the new home includes five bedrooms, four reception rooms, seven bathrooms, and a lift. With 3-metre-high ceilings, even the doors are impressive at 2.4 metres tall. We also oversaw a bespoke kitchen by Hubble Kitchens and Interiors, bespoke cabinetry by HUX, windows, doors and stairs by Input Joinery. The resplendent bathrooms feature bespoke marble foot spas., We’ve proudly handed over the keys for the final interior design and furnishings and can’t wait to see the finished results.
Christian Hale, Managing Director, said: “Another fantastic project working with Ascot Design. Their vision was bold and uncompromising, and our job was to match that ambition on site – what I truly love about fine building. To see the finished home resemble the original CGI so closely is genuinely satisfying. It reflects the dedication of the whole team: Hale, our subcontractors, partners and the team at Ascot Design.”