


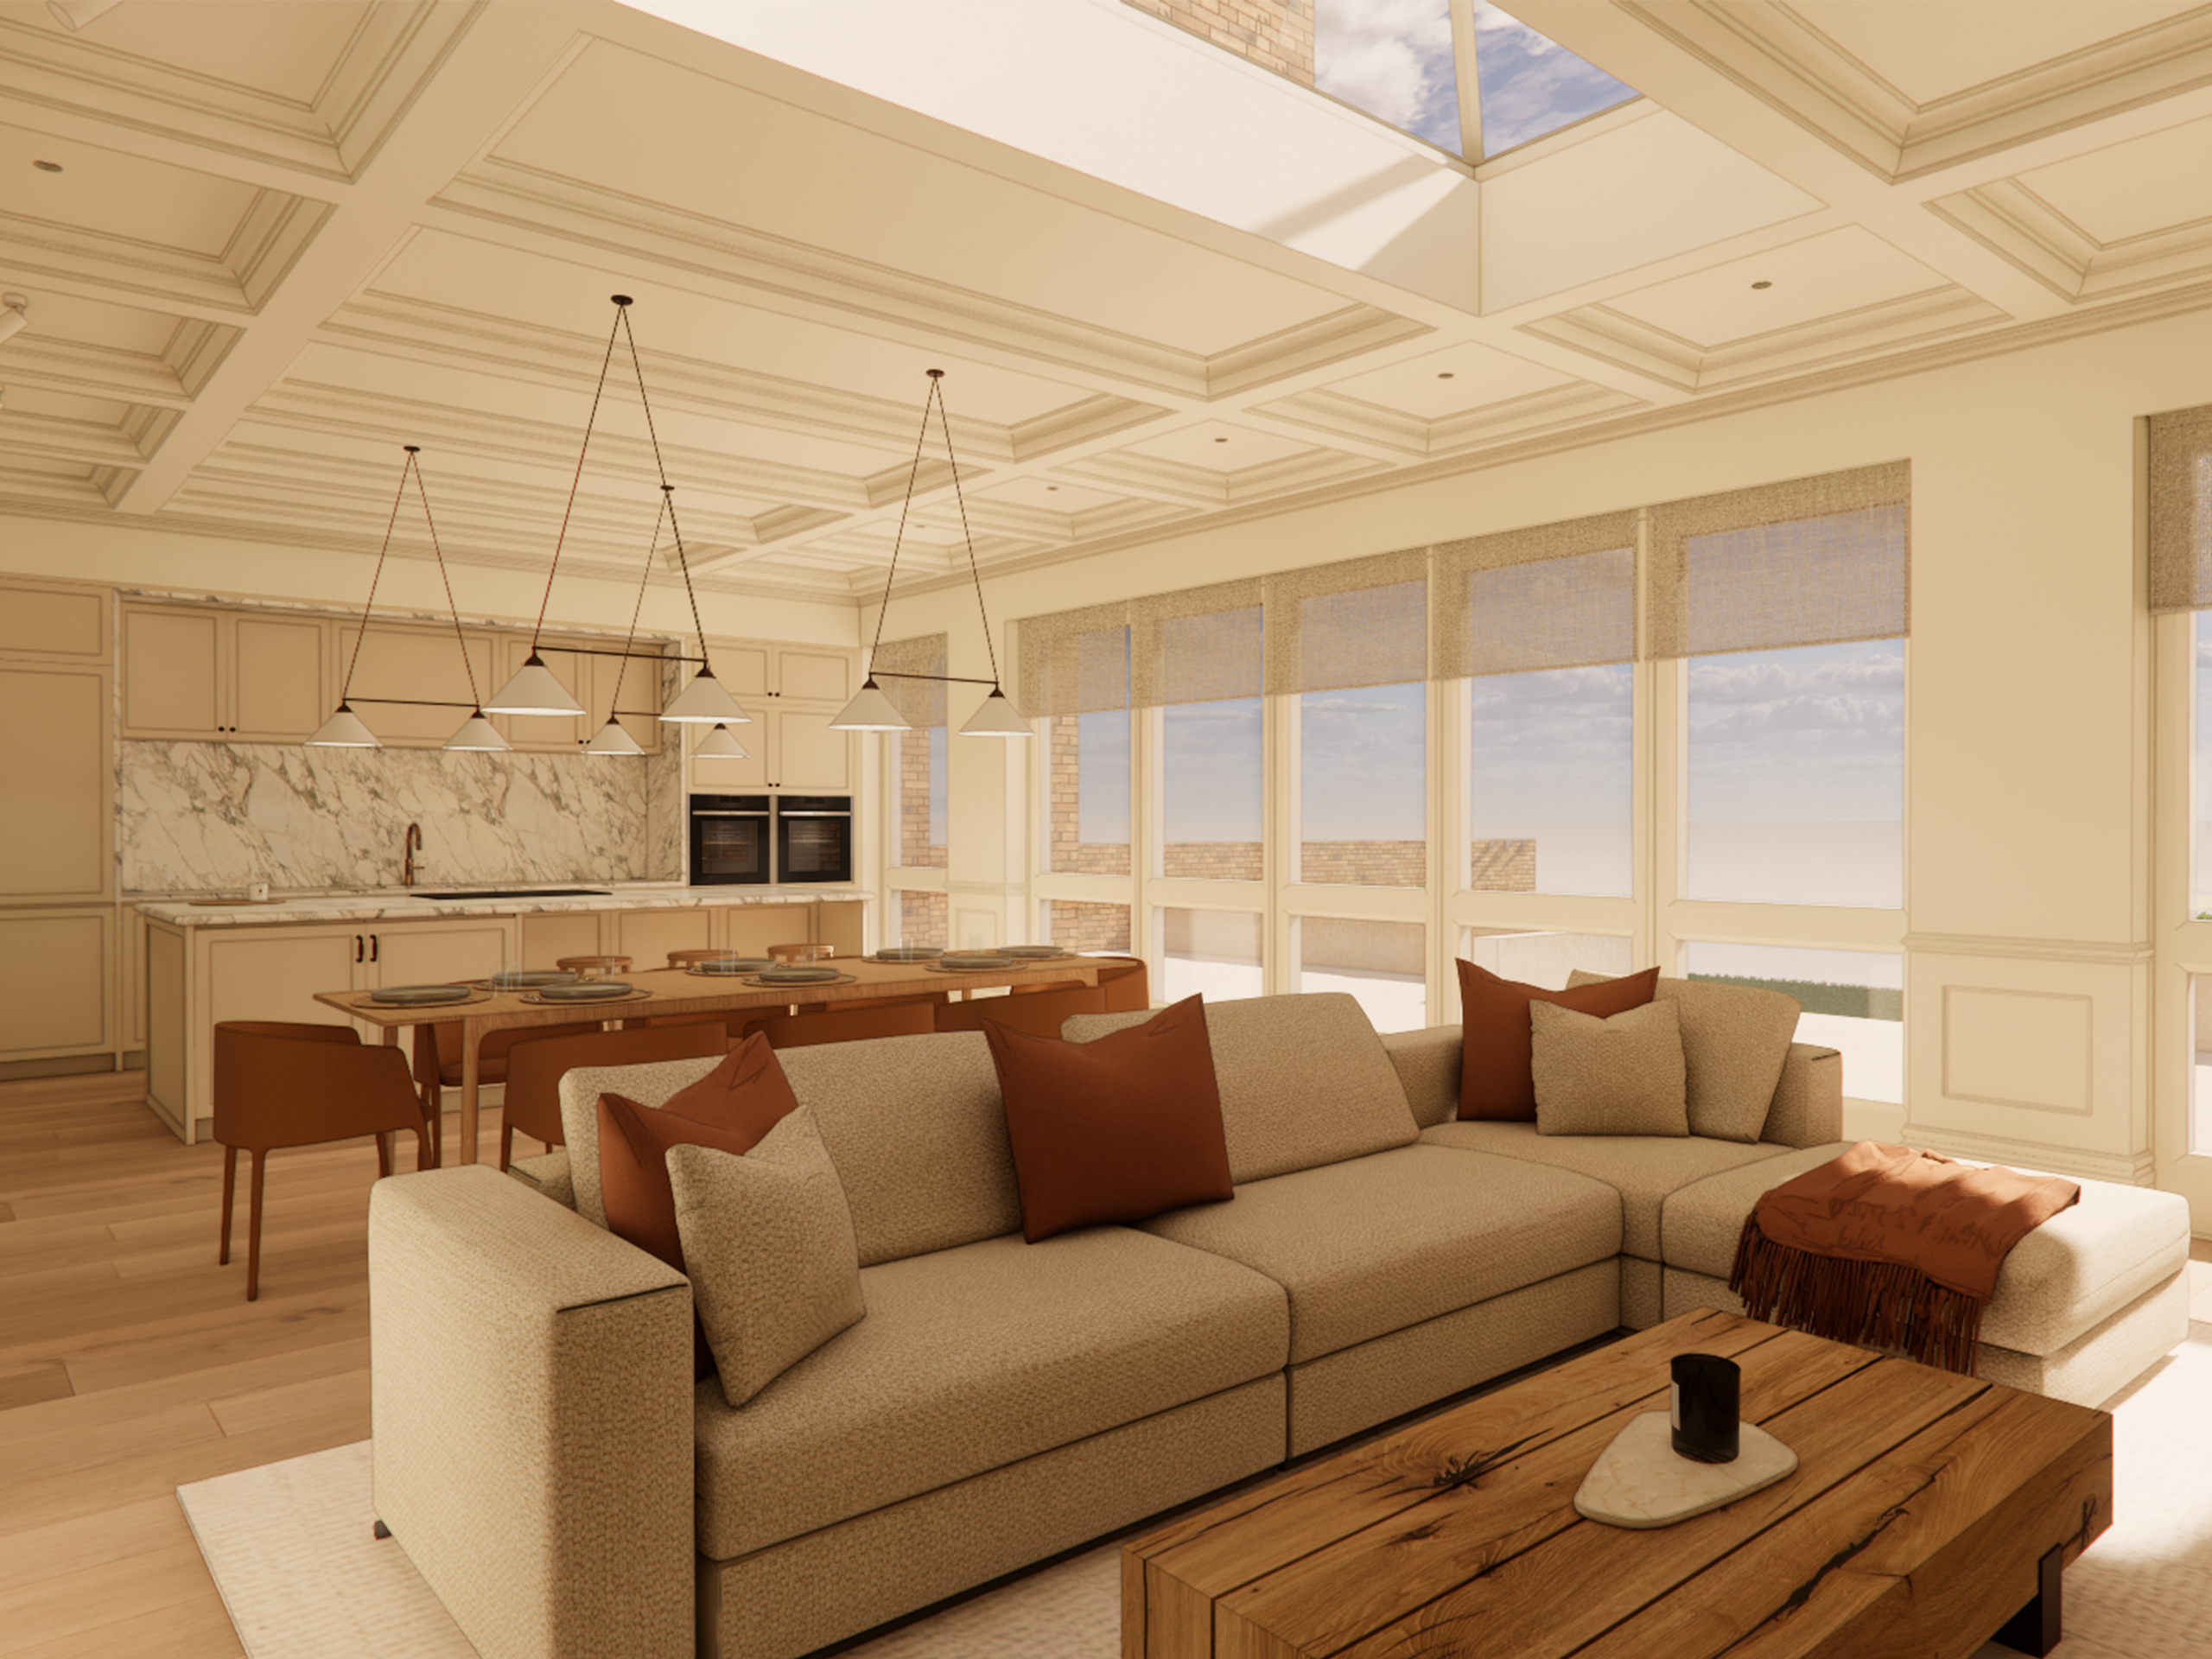
We’re pleased to announce a new contract win in West London, just five minutes from the Elizabeth Line. We’re working with Hodgkinson Design, with whom we’ve worked before on projects in Ealing and Marylebone.

We’re currently on site stripping the building back to masonry and preparing to install 20 tonnes of steelwork. We will completely reconfigure the 5,000 sq ft property, add a rear extension and landscape the generous garden. Symmetrys is supporting us with the temporary works and all structural engineering elements for the internal transformation. The design includes seven bedrooms, three reception rooms, a gym, and six bathrooms over three storeys.
It’s a turn-of-the-century property with Arts and Crafts influences, located within a conservation area. Features include decorative timber details: wooden finials, mullions, fenestrations, a storm porch, as well as ornate bay windows with hanging tiles, and high-pitched gables.
The property owner is keen to maintain the period aesthetic and ensure breathability throughout, so will use traditional techniques and methods that are sensitive to the building’s fabric. Externally, we will repoint existing brickwork with hot lime mortar and build the new extension with reclaimed bricks. Internally, we will use lambswool insulation, insulating lime plaster, and wood-fibreboard in place of gypsum. Specialist plasterers are travelling from South Wales for the internal lime plasterwork. Because of extended curing times, plastering will take 10 weeks in total of the 55-week programme!
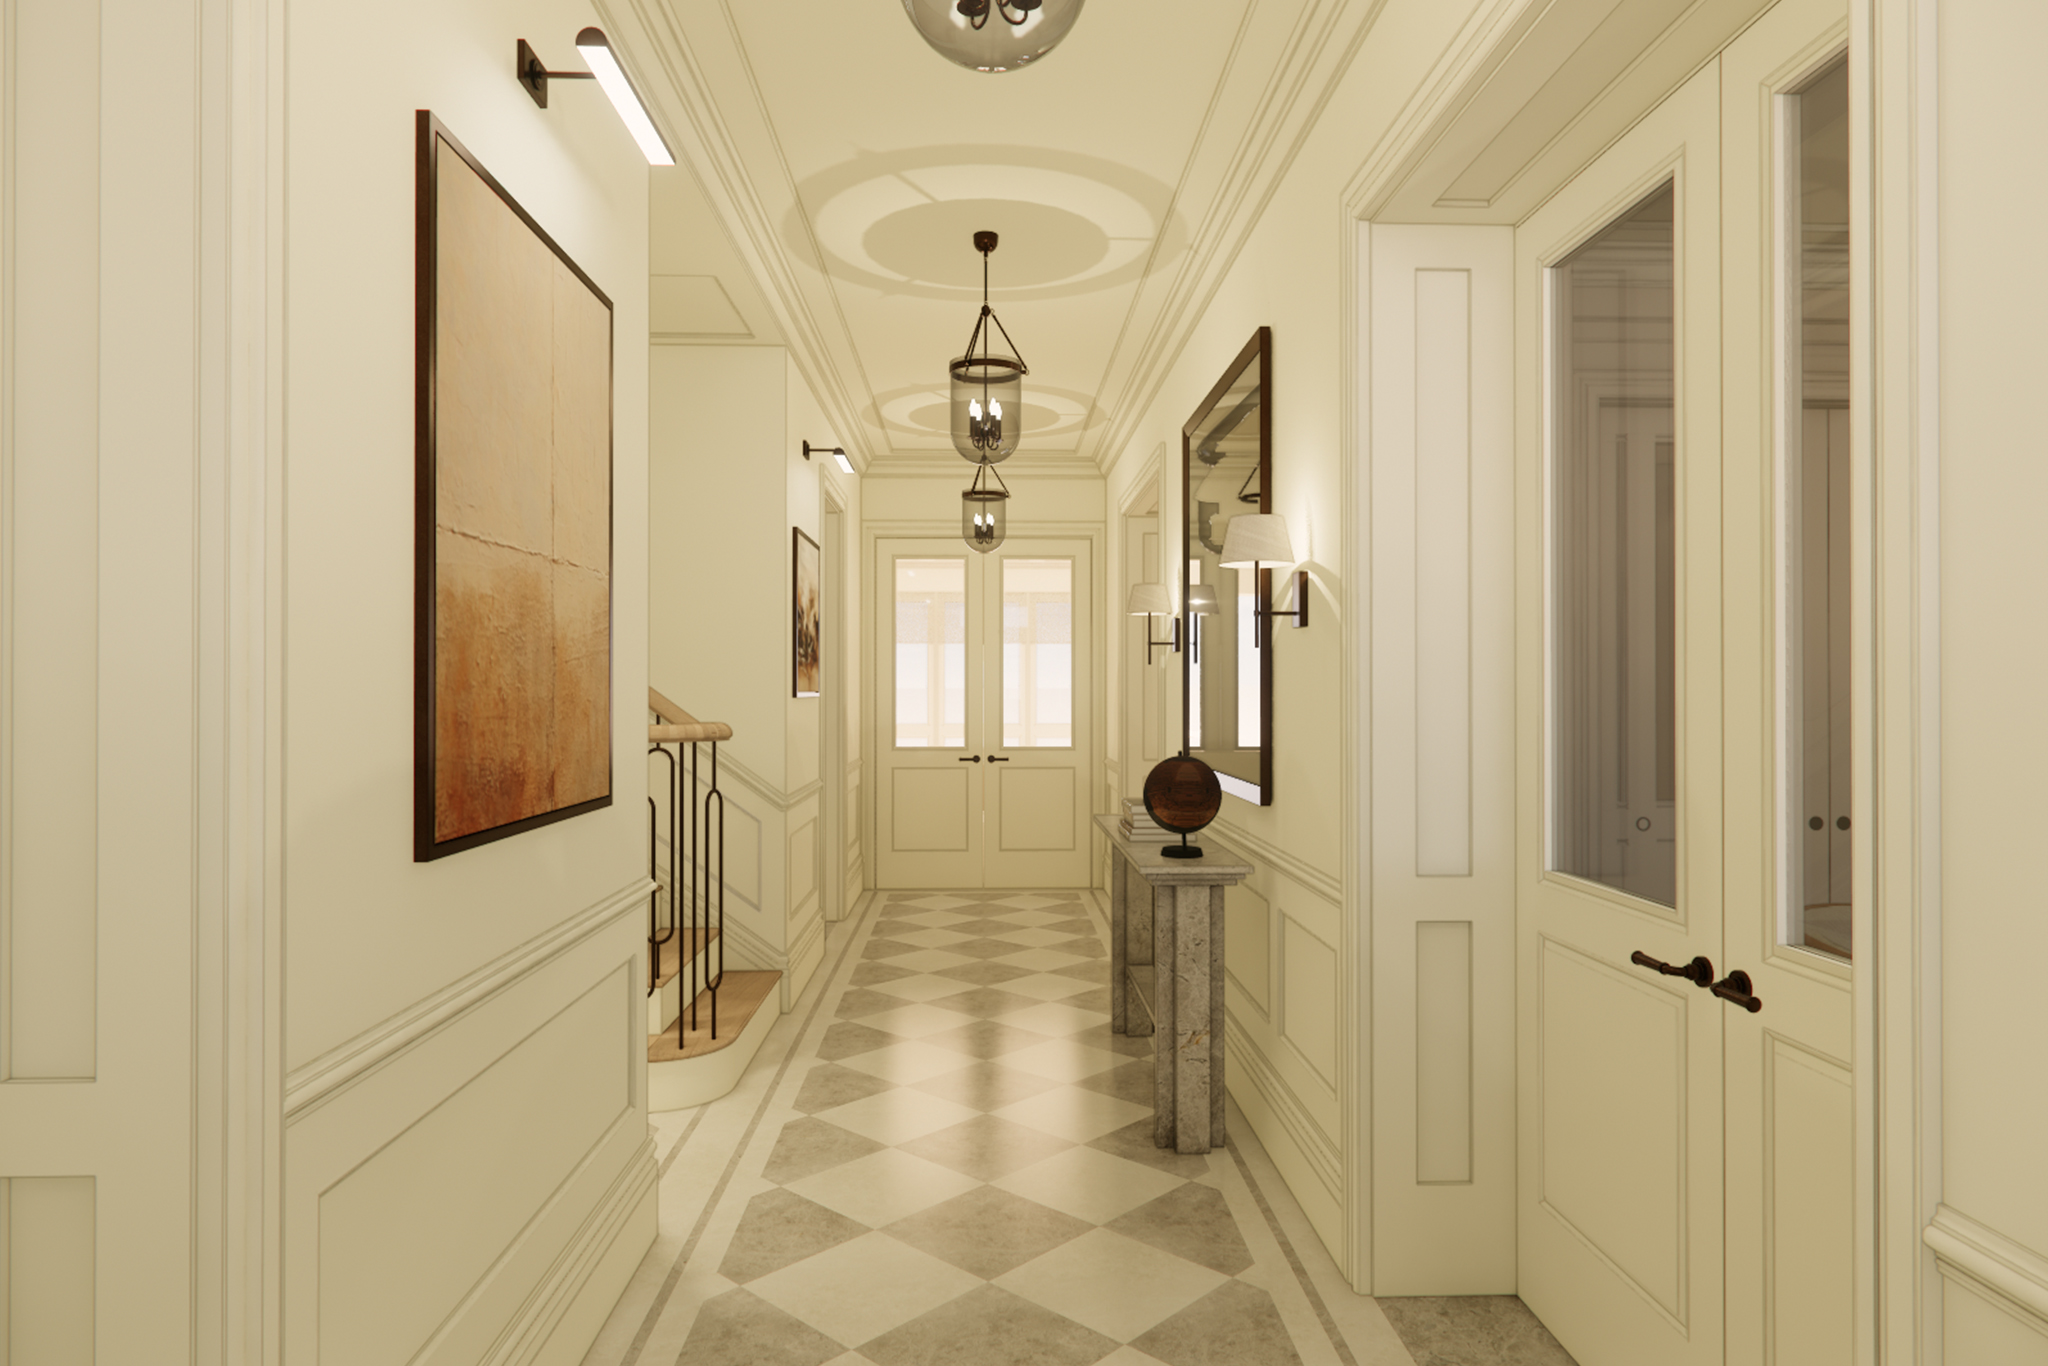
Design finishes are still being finalised but will feature a traditionally-inspired curved staircase with an oak wreathed handrail. There will be wooden flooring throughout and bespoke carpentry including wainscotting and some rooms with full height panelling. A checkerboard marble floor will provide an elegant welcome in the entrance hall, continuing the period-tiled pathway outside. Natural finishes will include clay-based paint on walls and linseed oil-based paint on timber.
Under the partnership with our M&E consultants Carnell Warren, we will install solar PVs, EV chargers and an MVHR system. Plus, an Air Source Heat Pump, paired with a refrigerant-free chilled water Fan Coil Unit (FCU) which halves the number of external condensers required.
Christian Hale commented: “This project is a great showcase of our experience with period and heritage construction. Getting the breathability right and staying sensitive to the original fabric of the building takes real skill and coordination. We’re pleased to be working again with the talented team at Hodgkinson Design, Symmetrys and Carnell Warren.”