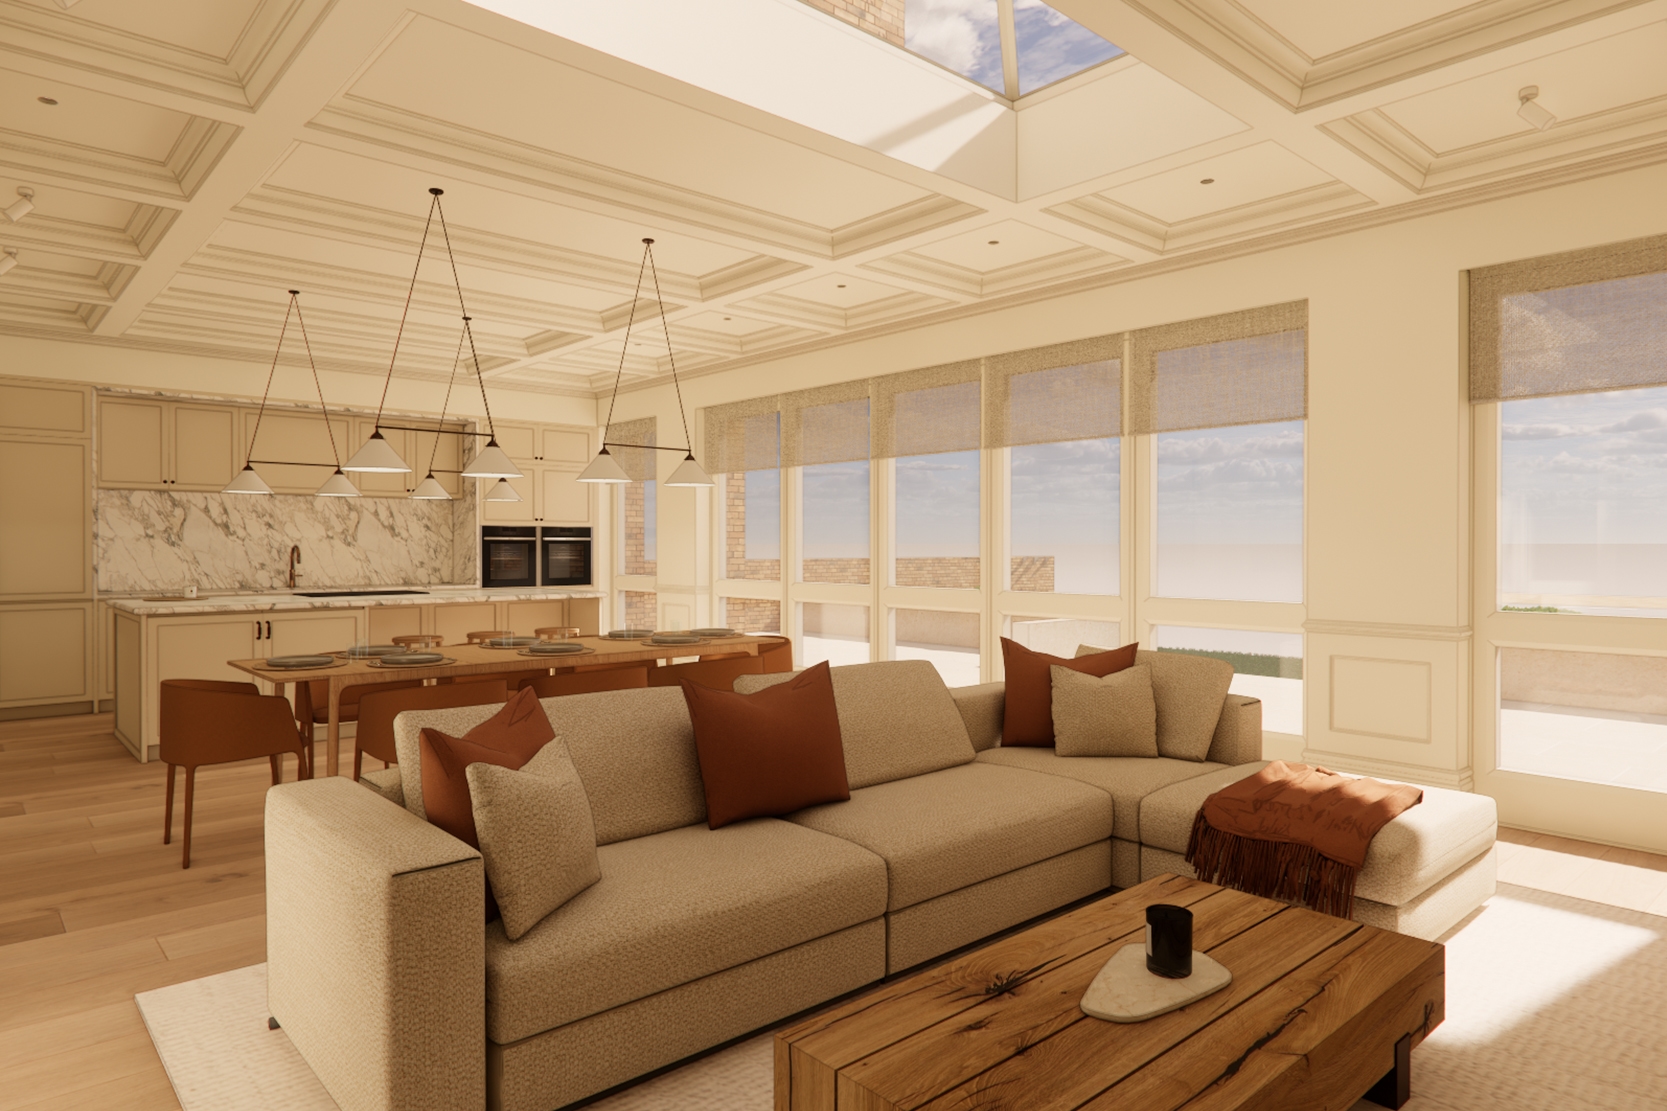
Turn-of-the-century property with Arts and Crafts influences, located within a conservation area. The project is for the property’s reconfiguration, the addition of a rear extension and landscaping to the generous garden.
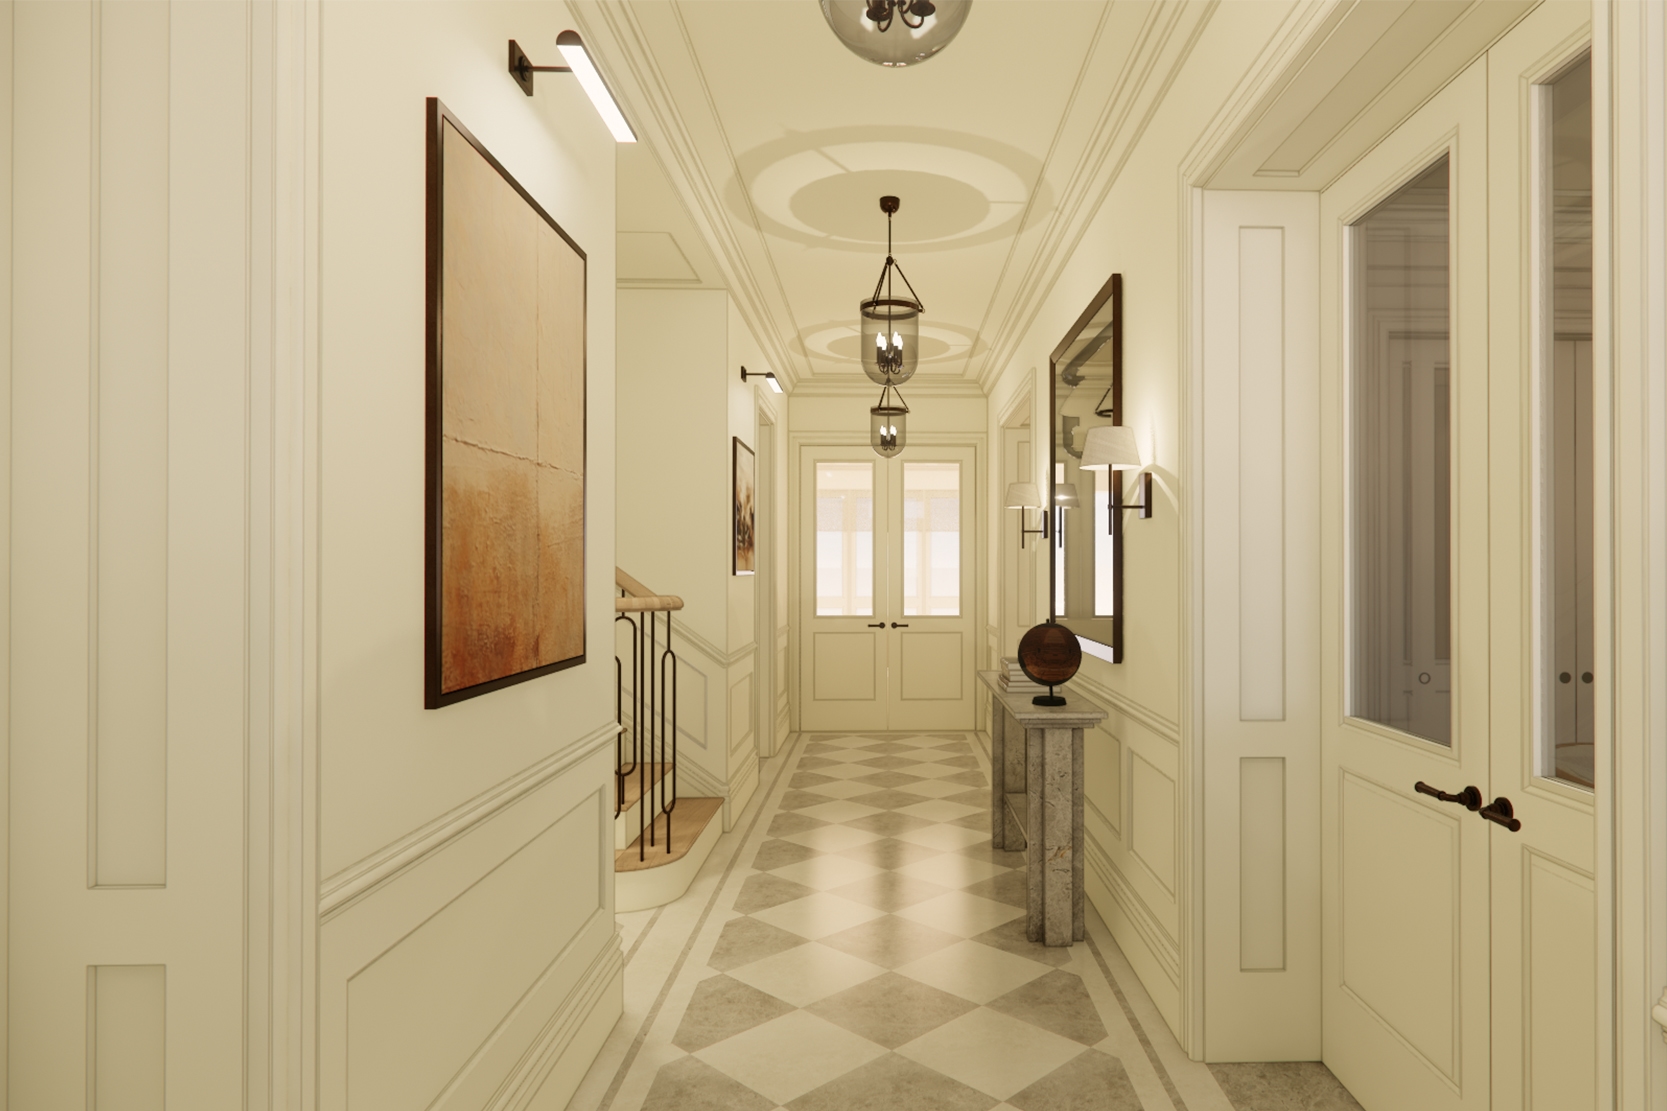
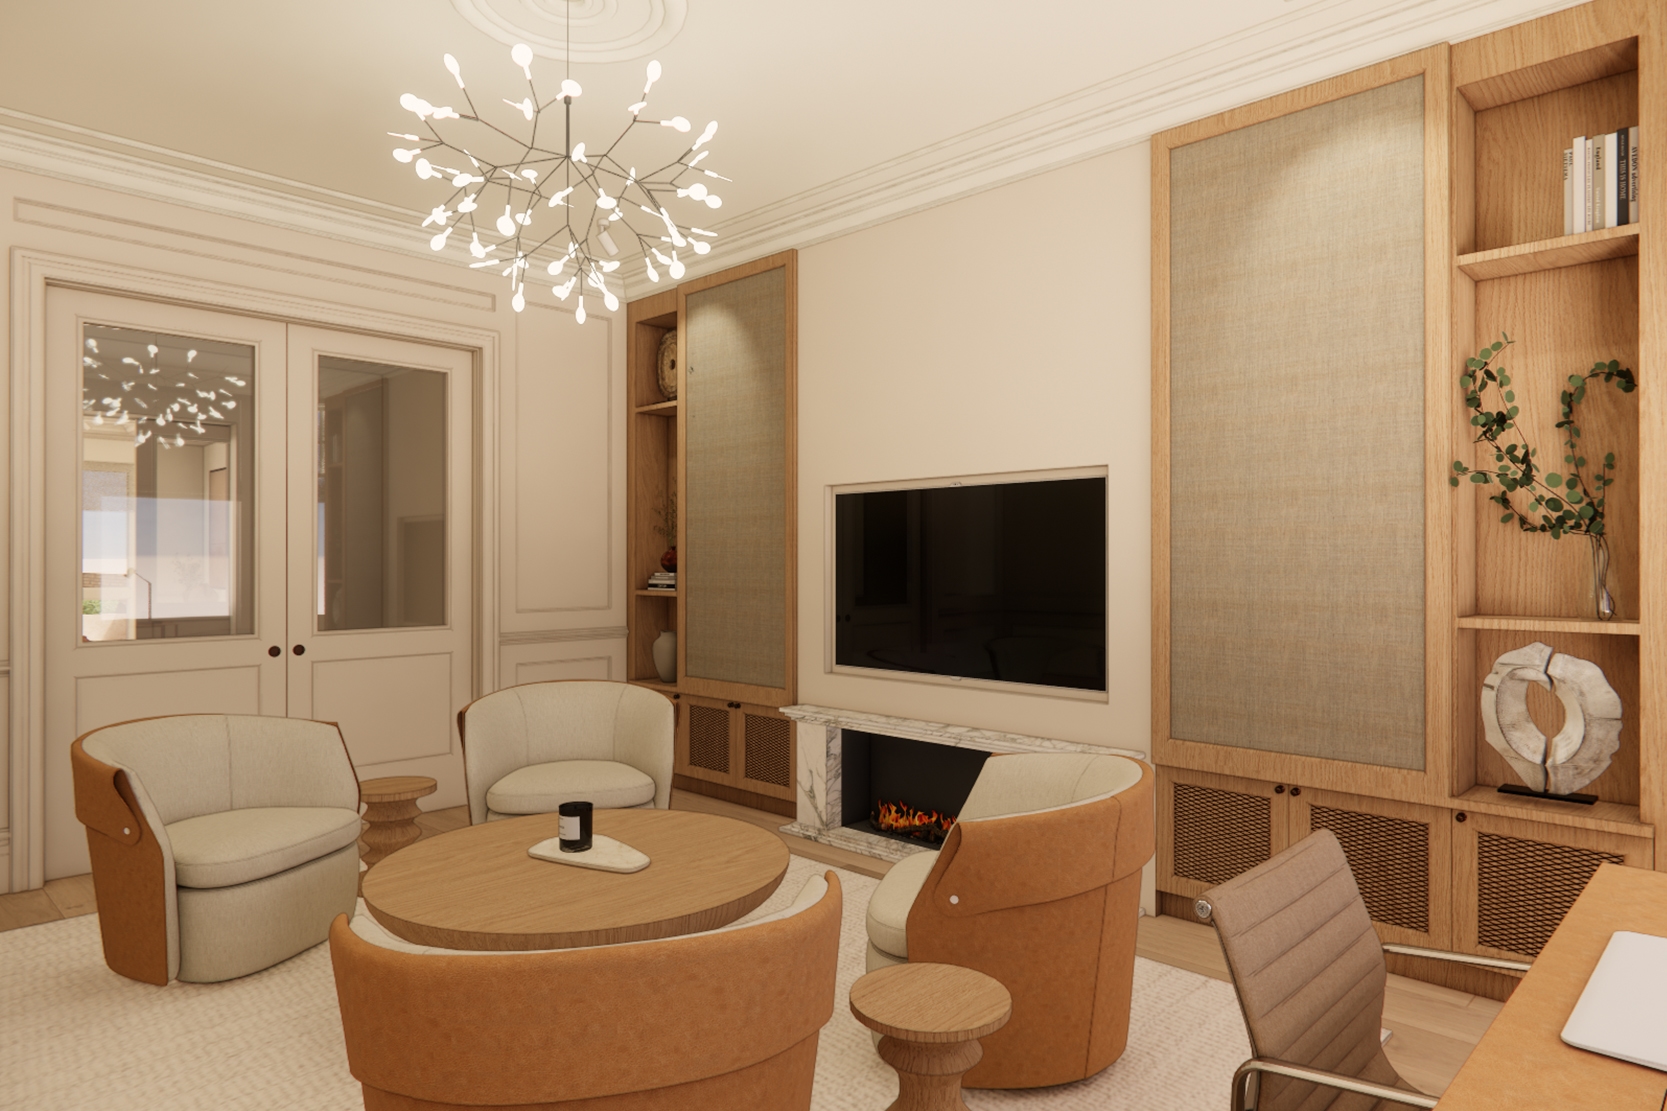
The design includes seven bedrooms, three reception rooms, a gym, and six bathrooms over three storeys. Features include decorative timber details: wooden finials, mullions, fenestrations, a storm porch, as well as ornate bay windows with hanging tiles, and high-pitched gables. Interiors include a traditionally inspired curved staircase, wooden flooring throughout and bespoke carpentry.
The project will preserve the property’s period character and breathability through traditional techniques that respect the building’s fabric.
West London
15 Months
5,000 sq ft
Hodgkinson Design