


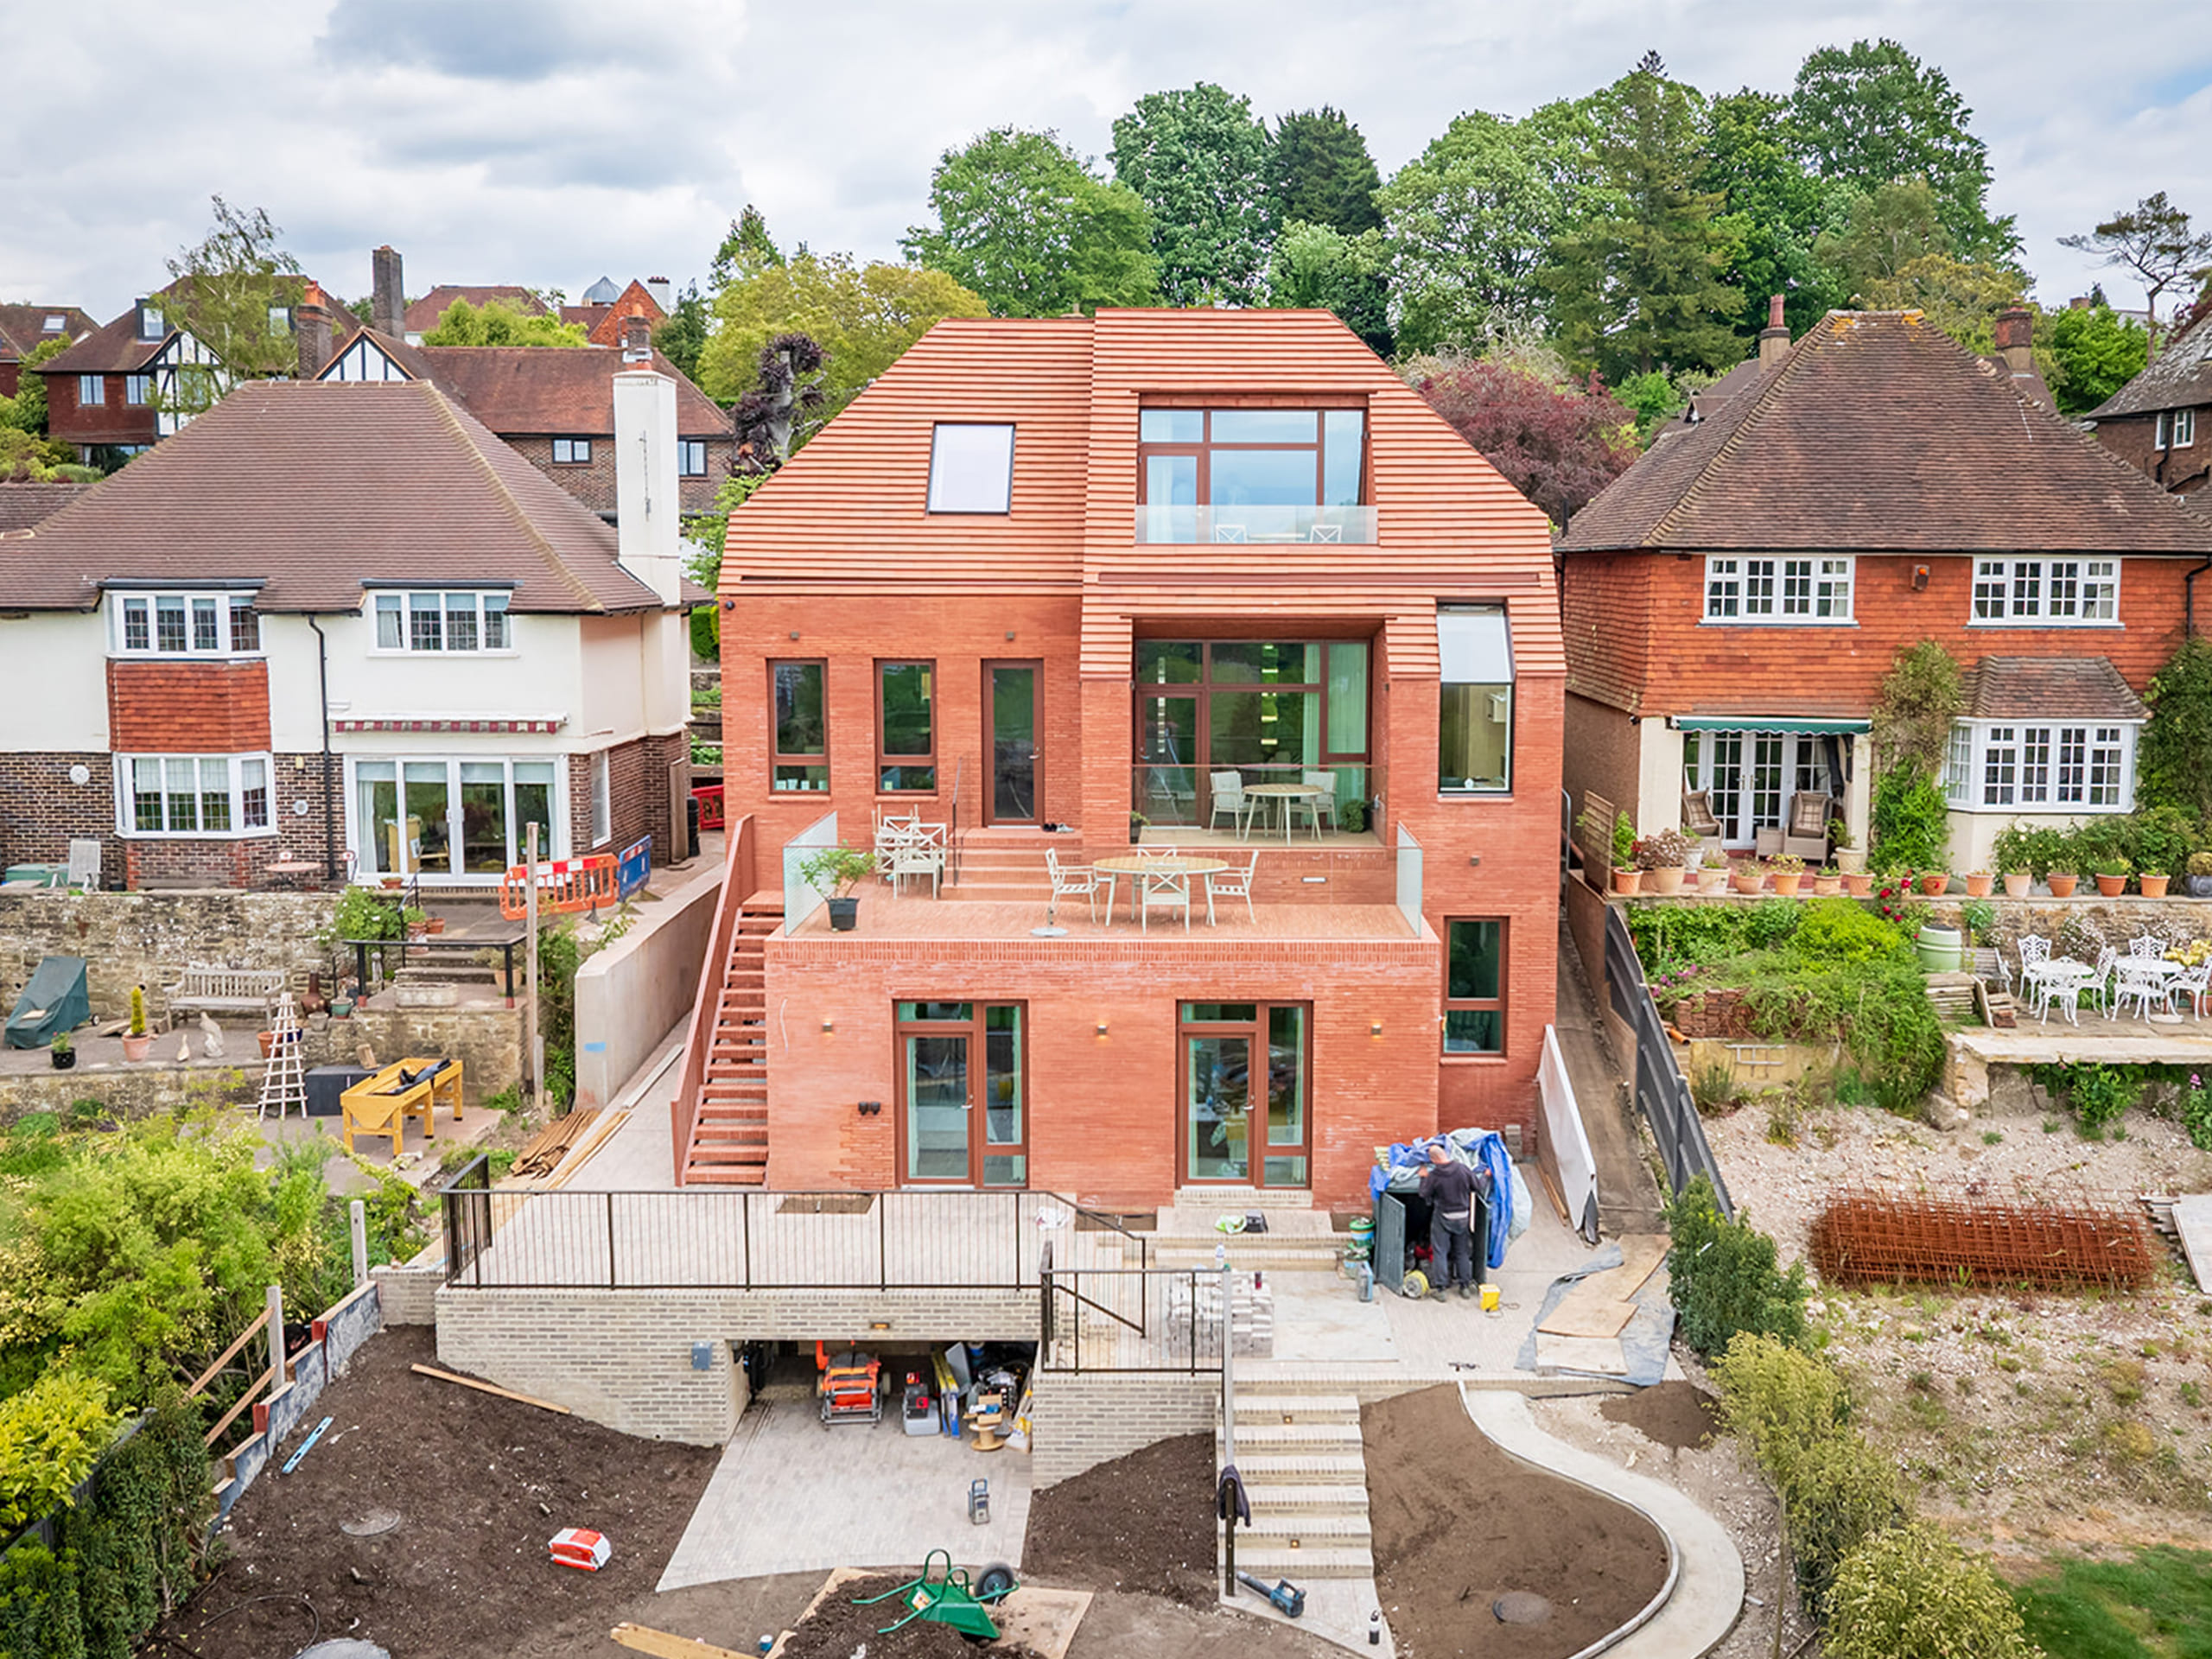
We’ve successfully completed our Guildford project, working for the first time with architects Stolon Studio.
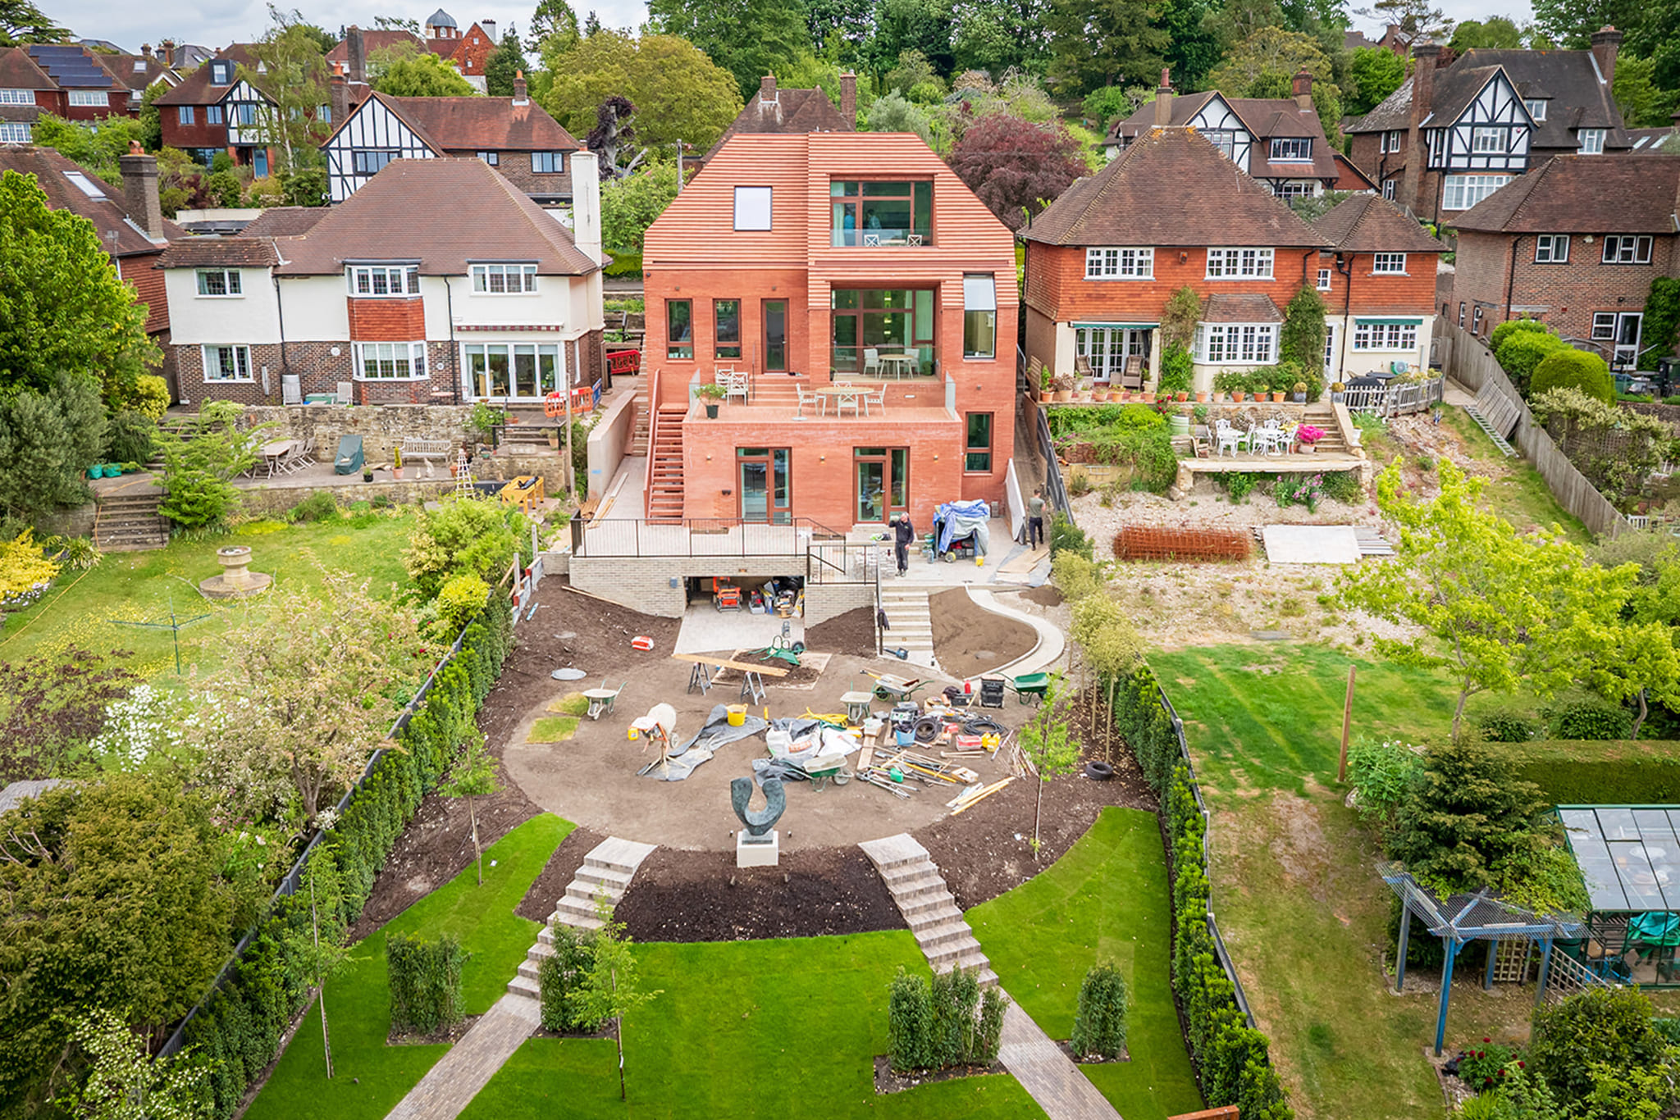
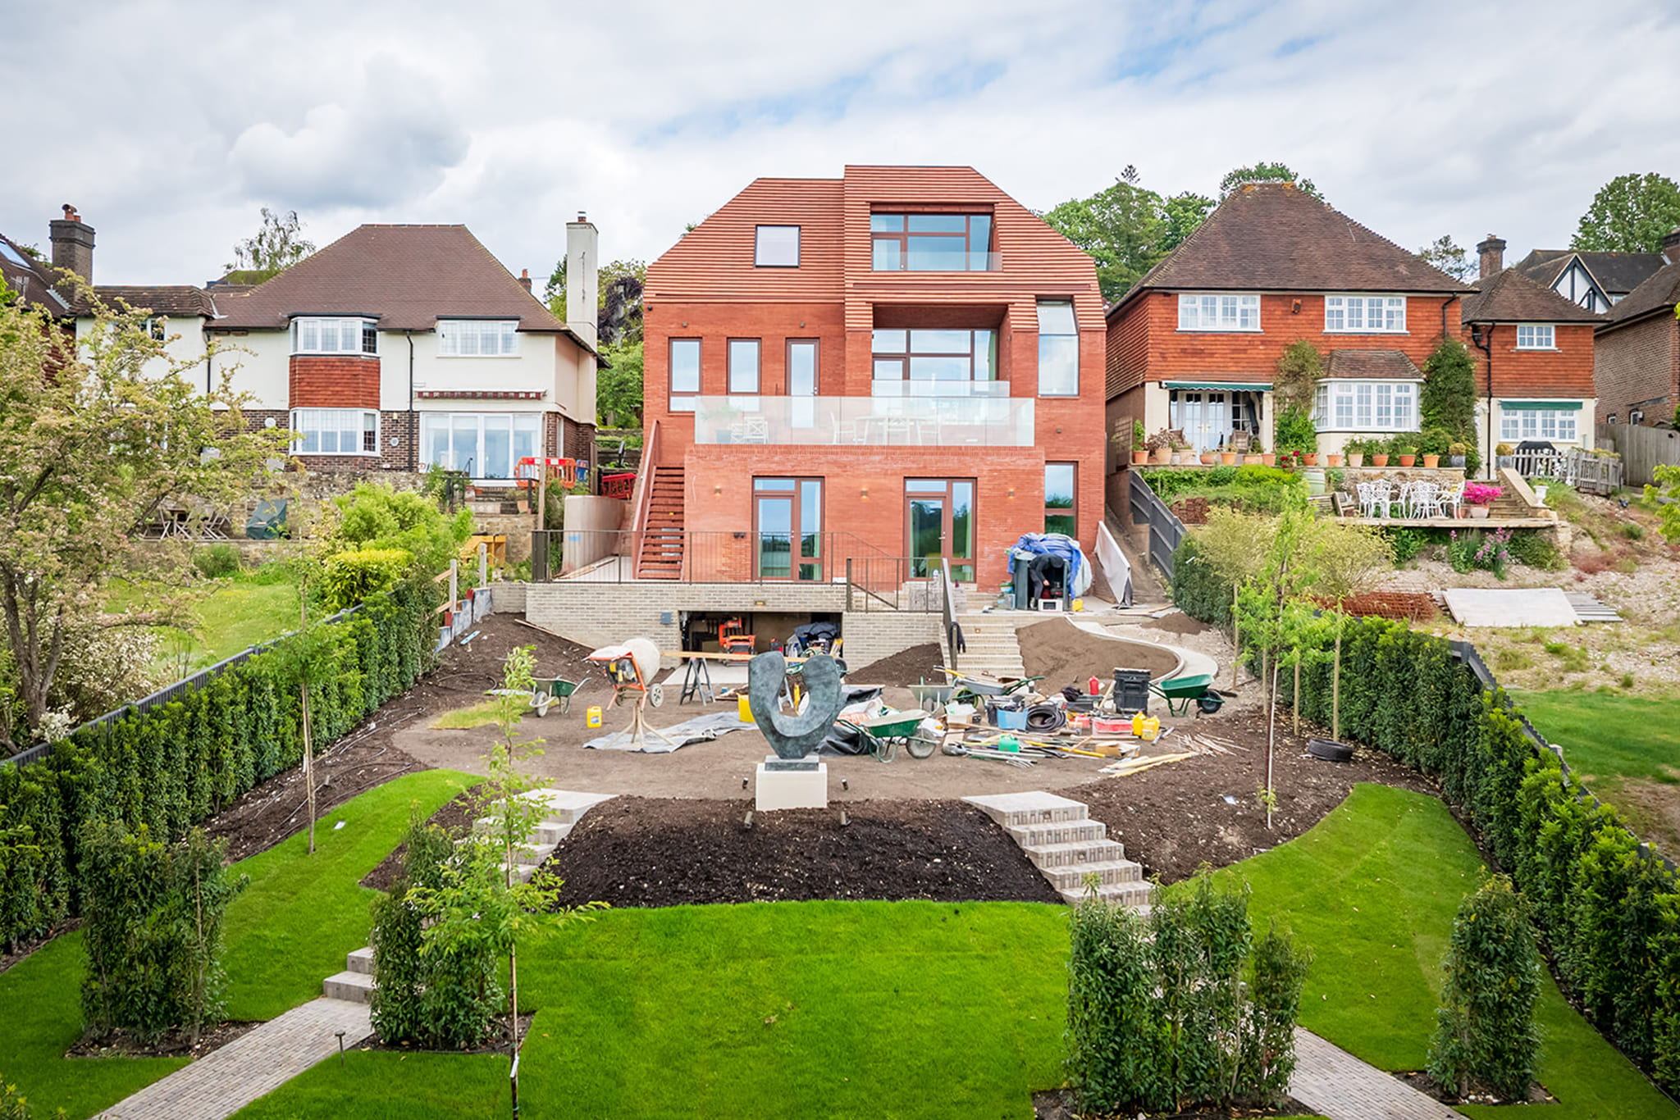
The striking, 3,500 sq ft three storey home known as ‘Cloud House’ includes four bedrooms, six bathrooms and a lift. It sits on one of the most logistically demanding sites we’ve tackled: an urban greenfield plot, surrounded by neighbouring properties, with a steep incline, a main road with restricted stopping, and overhead cables. We needed some big logistical thinking and planning before we even stepped on site!
Telephone and electricity lines significantly limited plant access, while the steep slope required extensive groundworks for the foundations and terracing. Waste removal and deliveries also posed challenges because the main road had restricted access as a primary bus route. To manage this, we positioned a compound at the front of the site for storage, collections and deliveries, and developed a complex sequence of works to maximise access and coordinate plant movement.
StructureHaus provided structural engineering expertise to help us navigate the engineering demands of the foundation and terracing work, as well as complex steelwork. We had to be mindful of subterranean works alongside the adjacent properties while maintaining party wall agreements. But with careful planning we kept everyone happy and the momentum going throughout the 58-week build. It’s the kind of problem-solving that we relish, and the immaculate finished building is testimony to that.
The exterior of the property celebrates brick detailing with bespoke terracotta bricks (490 x 115 x 40mm) from The Bespoke Brick Company with intricate architectural features. The matching terracotta roof tiles from Komproment blend seamlessly to enhance the modern angles while still respecting the local 1930s architecture. Stolon Studio’s meticulous design also conceals the gutters to maintain the clean, linear style. The result looks effortless but hides the hard work and attention to detail the entire team put into the project.
We had an extremely skilled team on site (inside and out) and the quality of their work is clear. Internally, special mentions must go to K&D Bespoke Joinery who produced the stunning staircase, French Polisher Ian Saville who was responsible for the finishing of the staircase wall panelling and doors and whose finishes never falter, DJG Furniture for the bespoke cabinetry and timber wall panelling, and Hubble Kitchens.
Christian Hale, Managing Director, said: “We were really impressed with the concepts and ethos from Stolon Studio so were keen to work with them from the start. They visited our Esher project to see for themselves the quality finish we pride ourselves on. Cloud House is the kind of project we thrive on: architecturally ambitious and challenging, but satisfying to complete, with such a brilliant team around us. We’re incredibly proud of what we’ve built together and look forward to continuing our partnership with Stolon Studio.”