


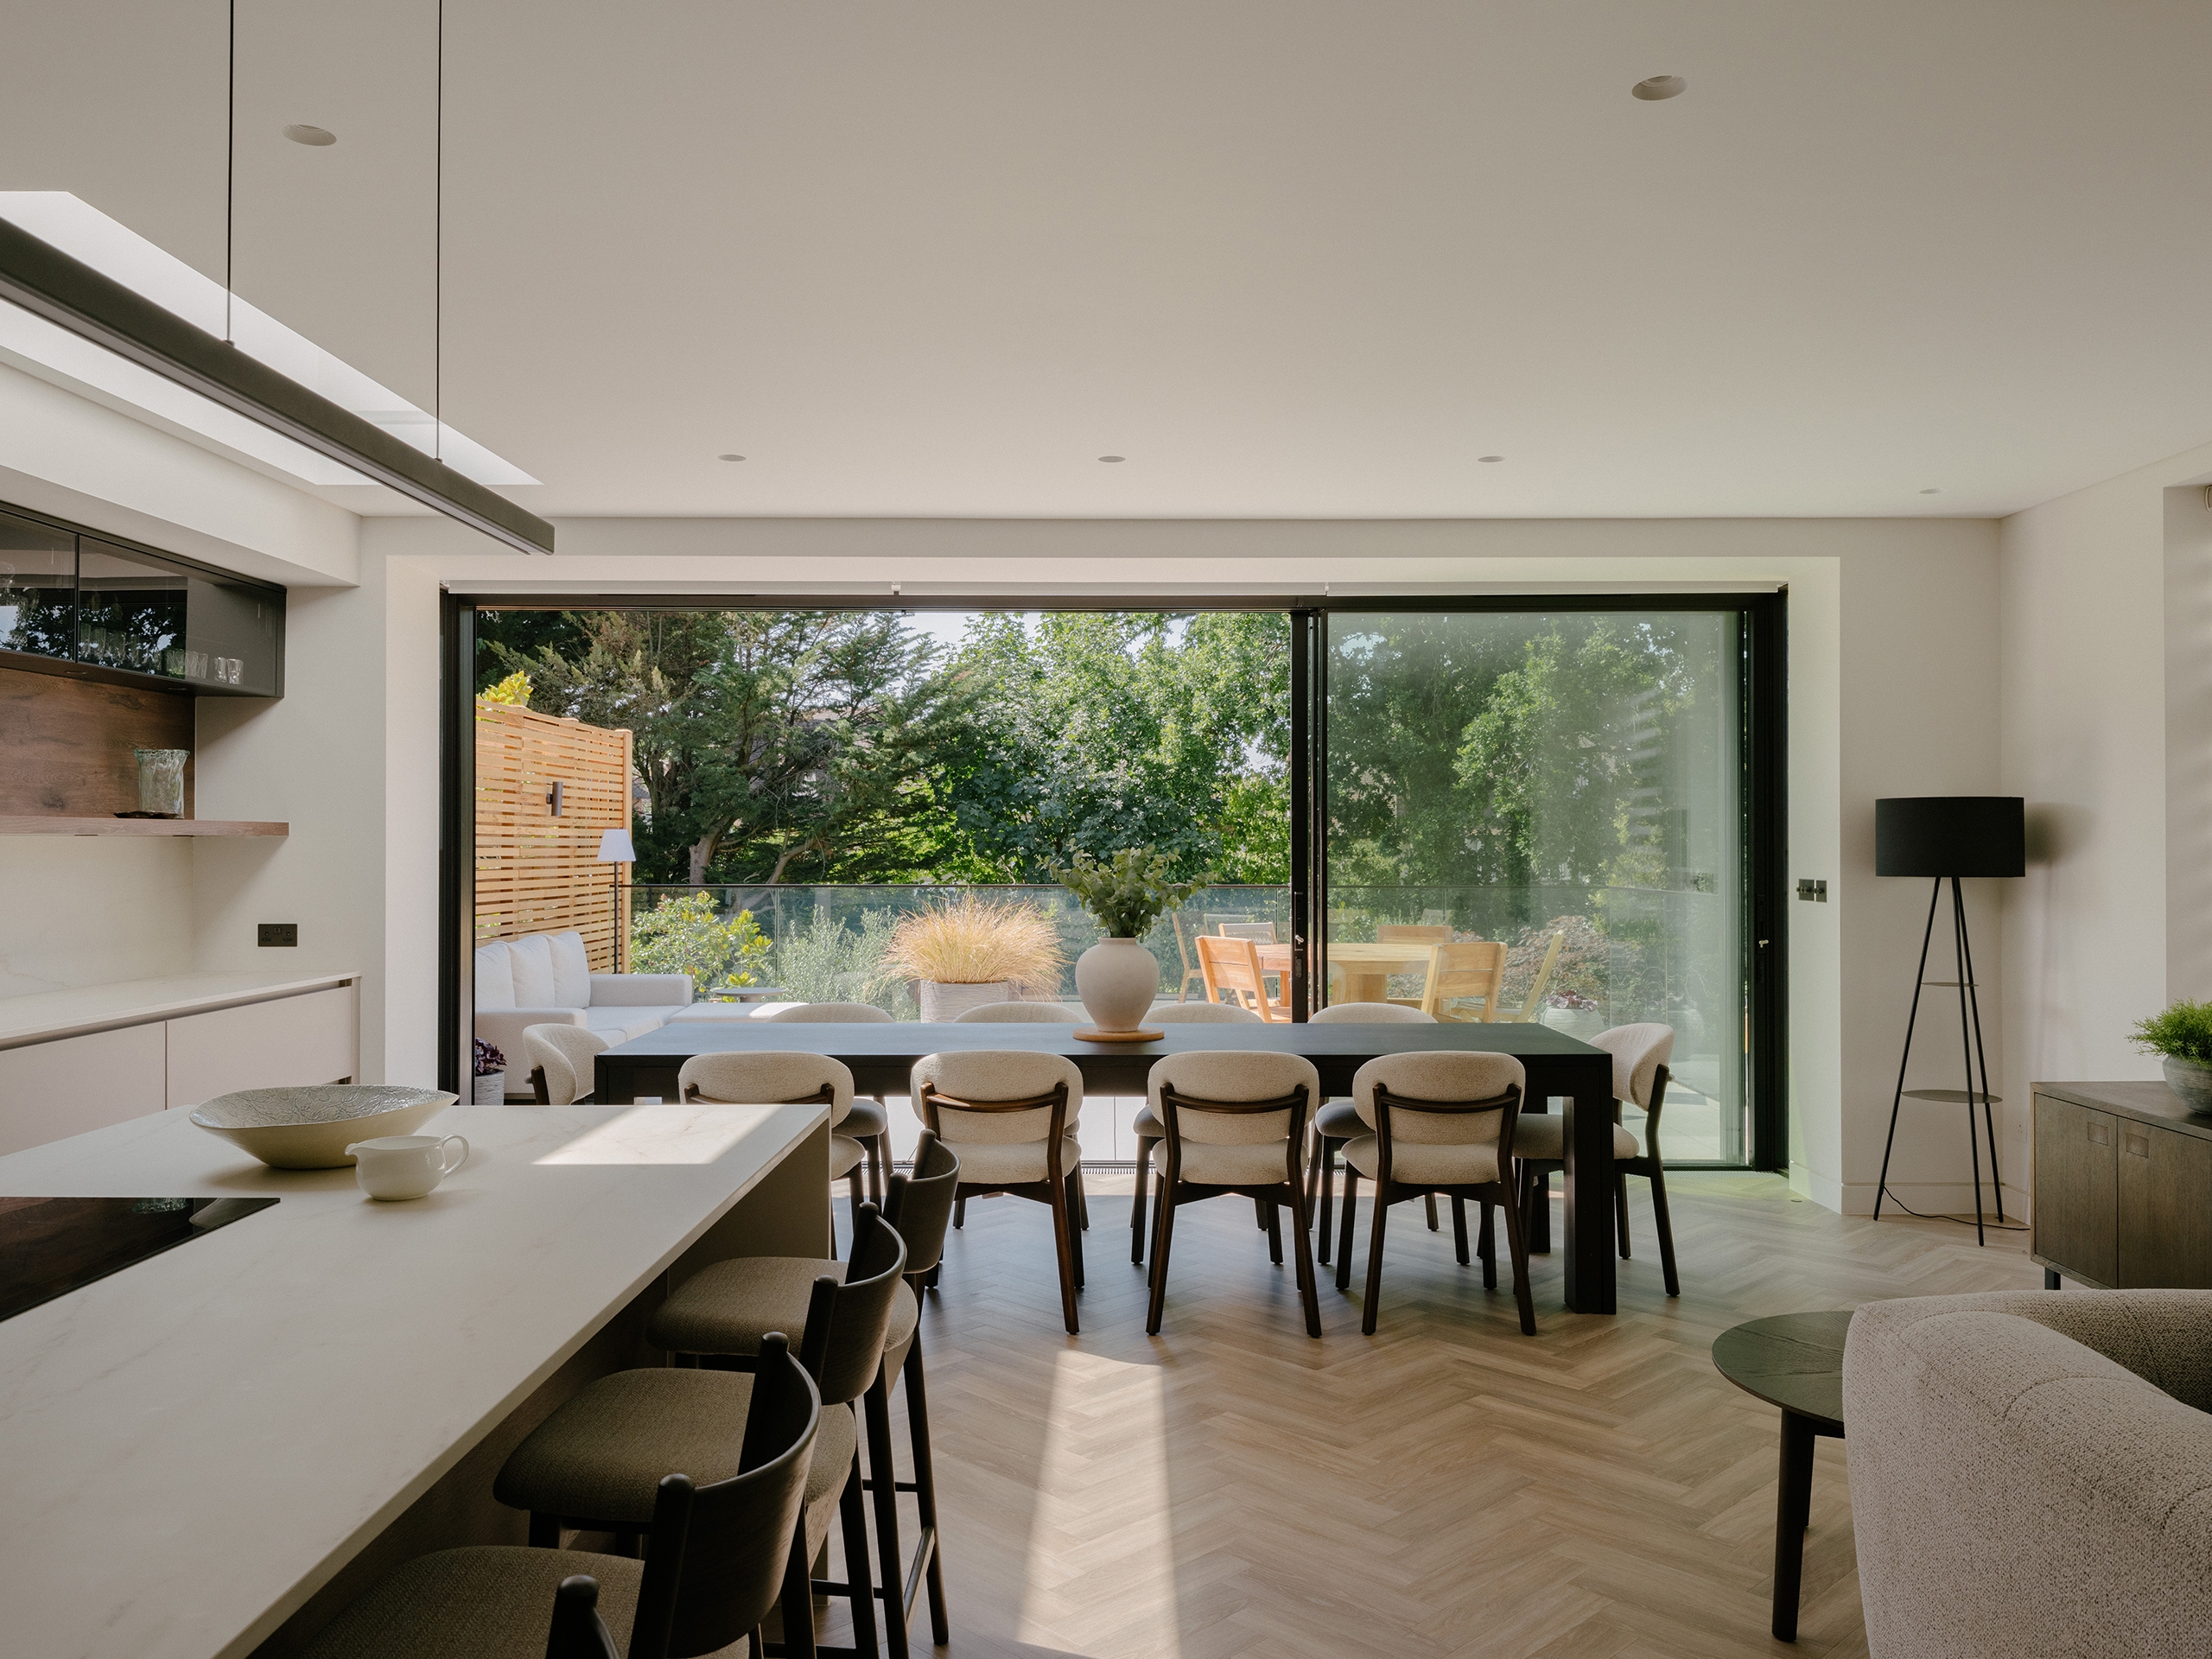
Working with Høeg Architects, we have maximised the usable space for a 1930s semi in Hampstead. We added a large basement, extended the ground floor to create a large family room and kitchen, and reconfigured the existing bedroom spaces.
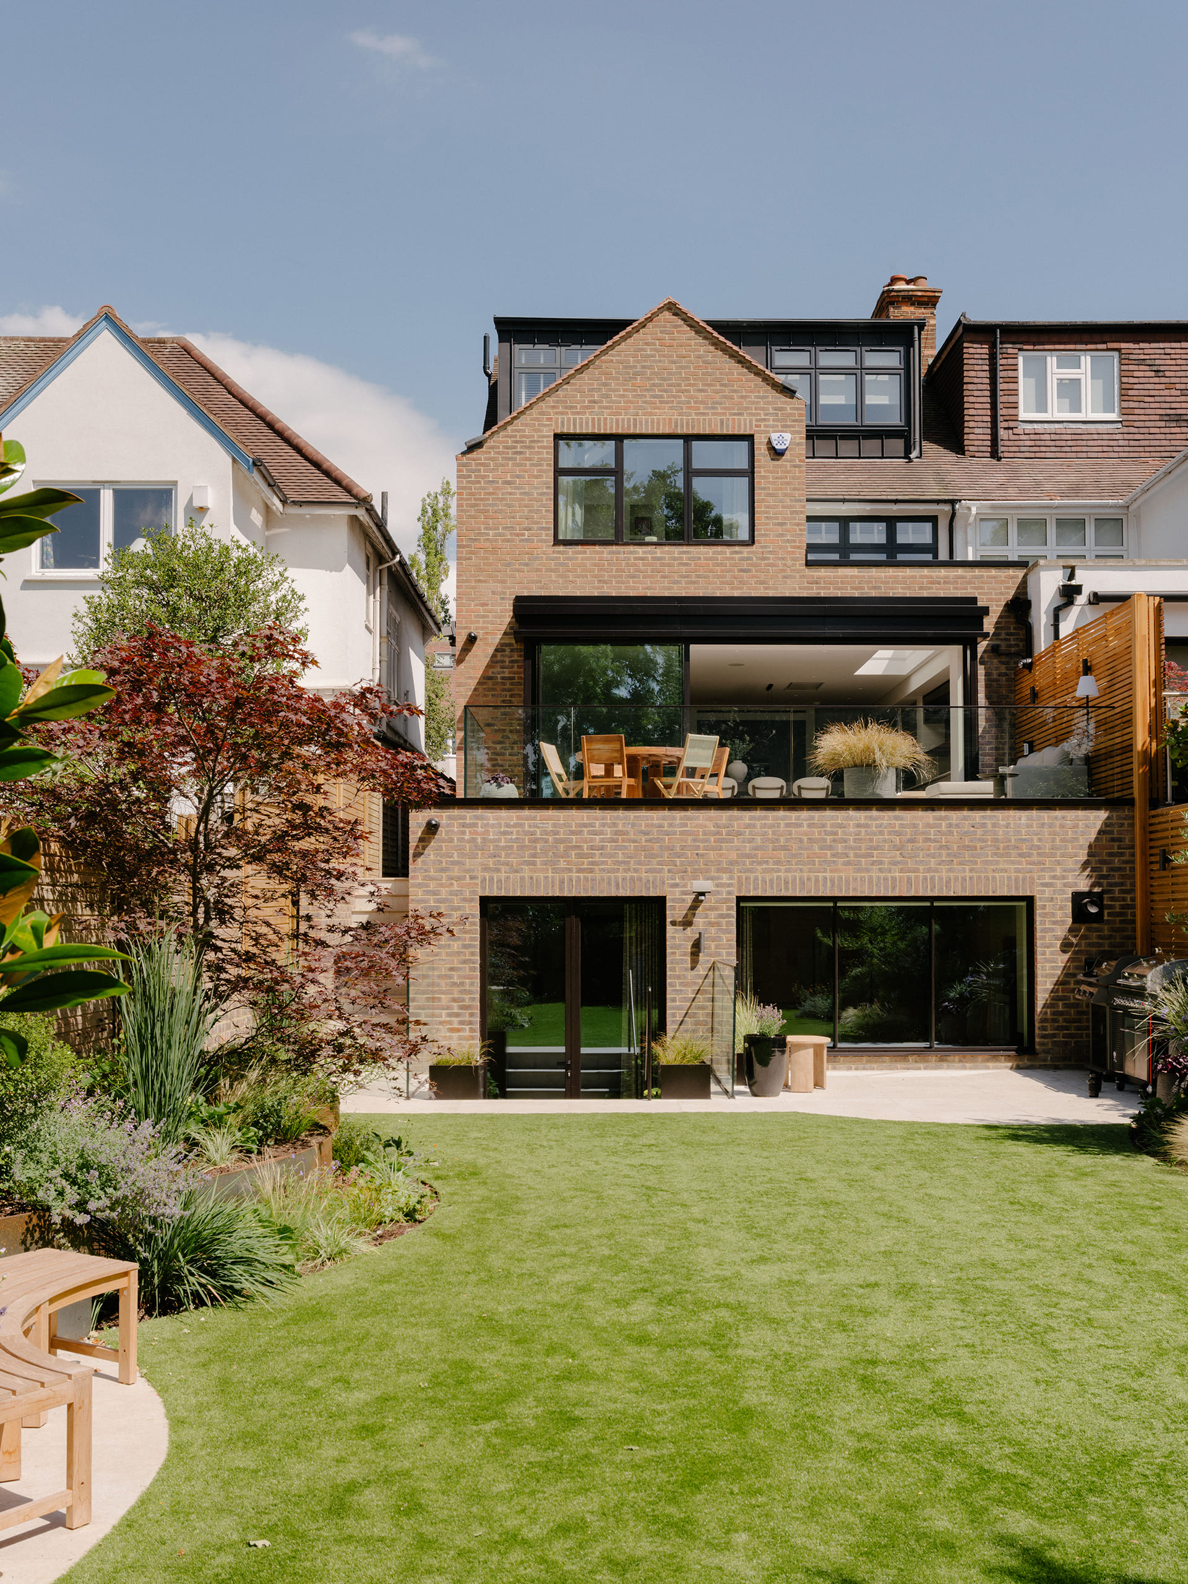
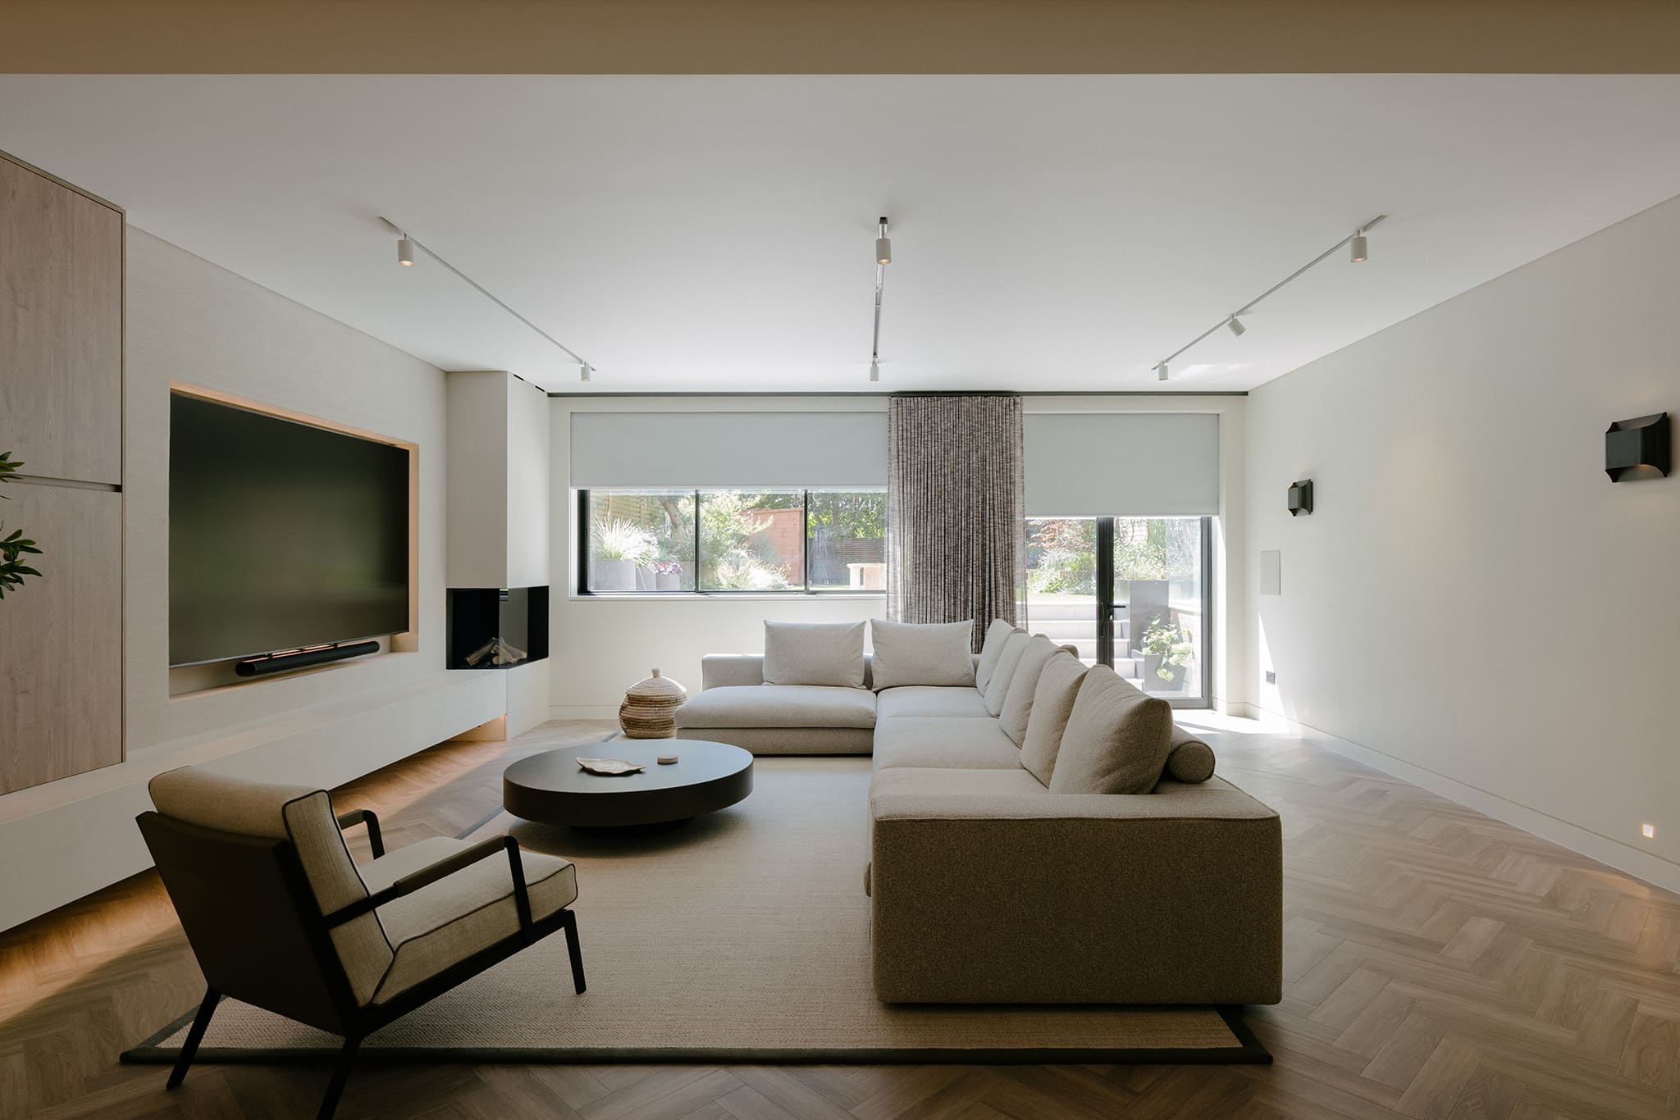
We created a larger family room and kitchen extension with glazed doors leading to the new raised outdoor dining and entertaining area. While upstairs, we realised Høeg’s design to give the primary bedroom a new dressing area and ensuite, remodel the family bathroom, and created another ensuite bedroom on the top floor.
We dug down 3.5m to create a 150m2 basement with generous ceiling heights to make this family home even more practical. The basement incorporates a gym, office, large cinema room, utility area and shower room, along with a plant room. Digging up to the neighbour’s boundary demanded careful sequencing and communication throughout. Special thanks to the extensive temporary plans and engineering support from Green Structural Engineering. We worked to protect the existing structure, foundations and neighbouring properties while keeping the programme on track through the depths of winter. But it was nothing we hadn’t faced before! and everything went to plan.
There was some careful structural engineering inside too. Instead of adding a separate staircase to the basement, Høeg designed a continuous staircase linking all floors incorporating the existing stairs. And instead of ripping everything out, we carefully recreated the bespoke handrail and spindles, then joined the new and existing structures.
Managing Director Christian Hale said: “This is our first project with Høeg despite working with some of the team before. What may look like a complex project to some was relatively straightforward with our experience and coordination skills. It’s been great working with the team and we look forward to further projects together.”